Heath Residence
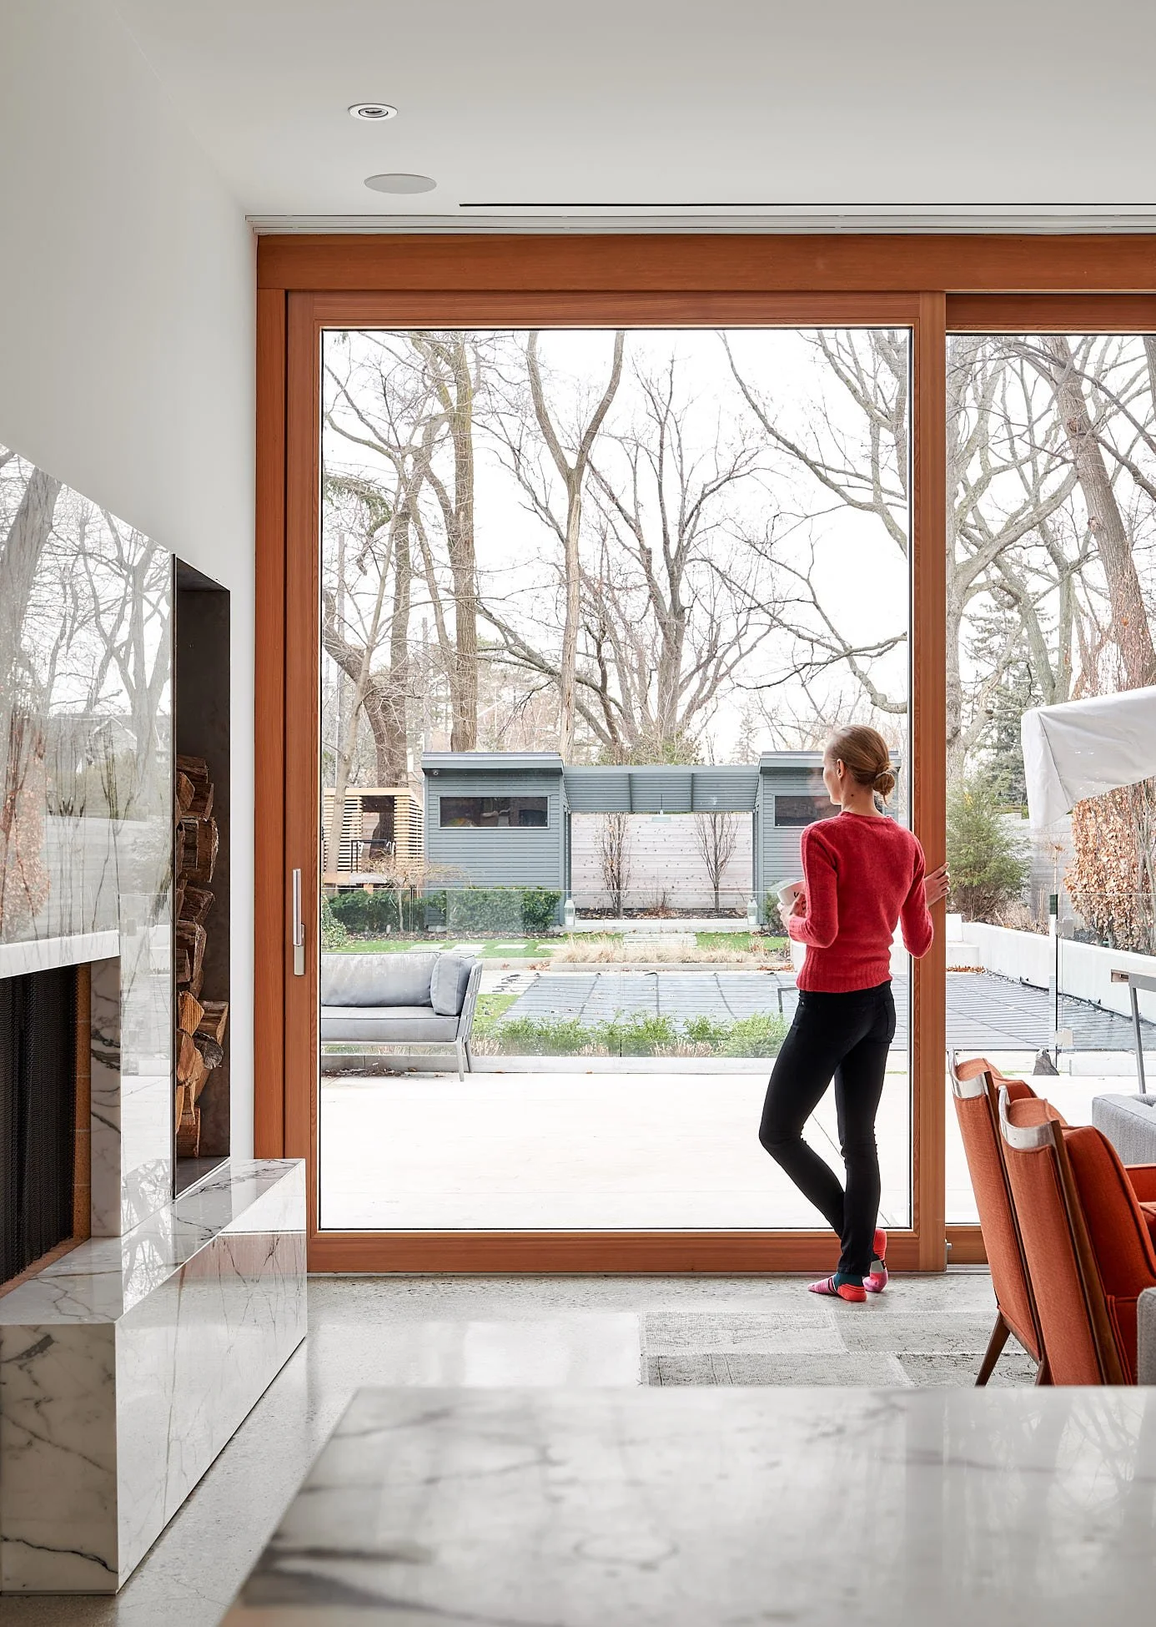
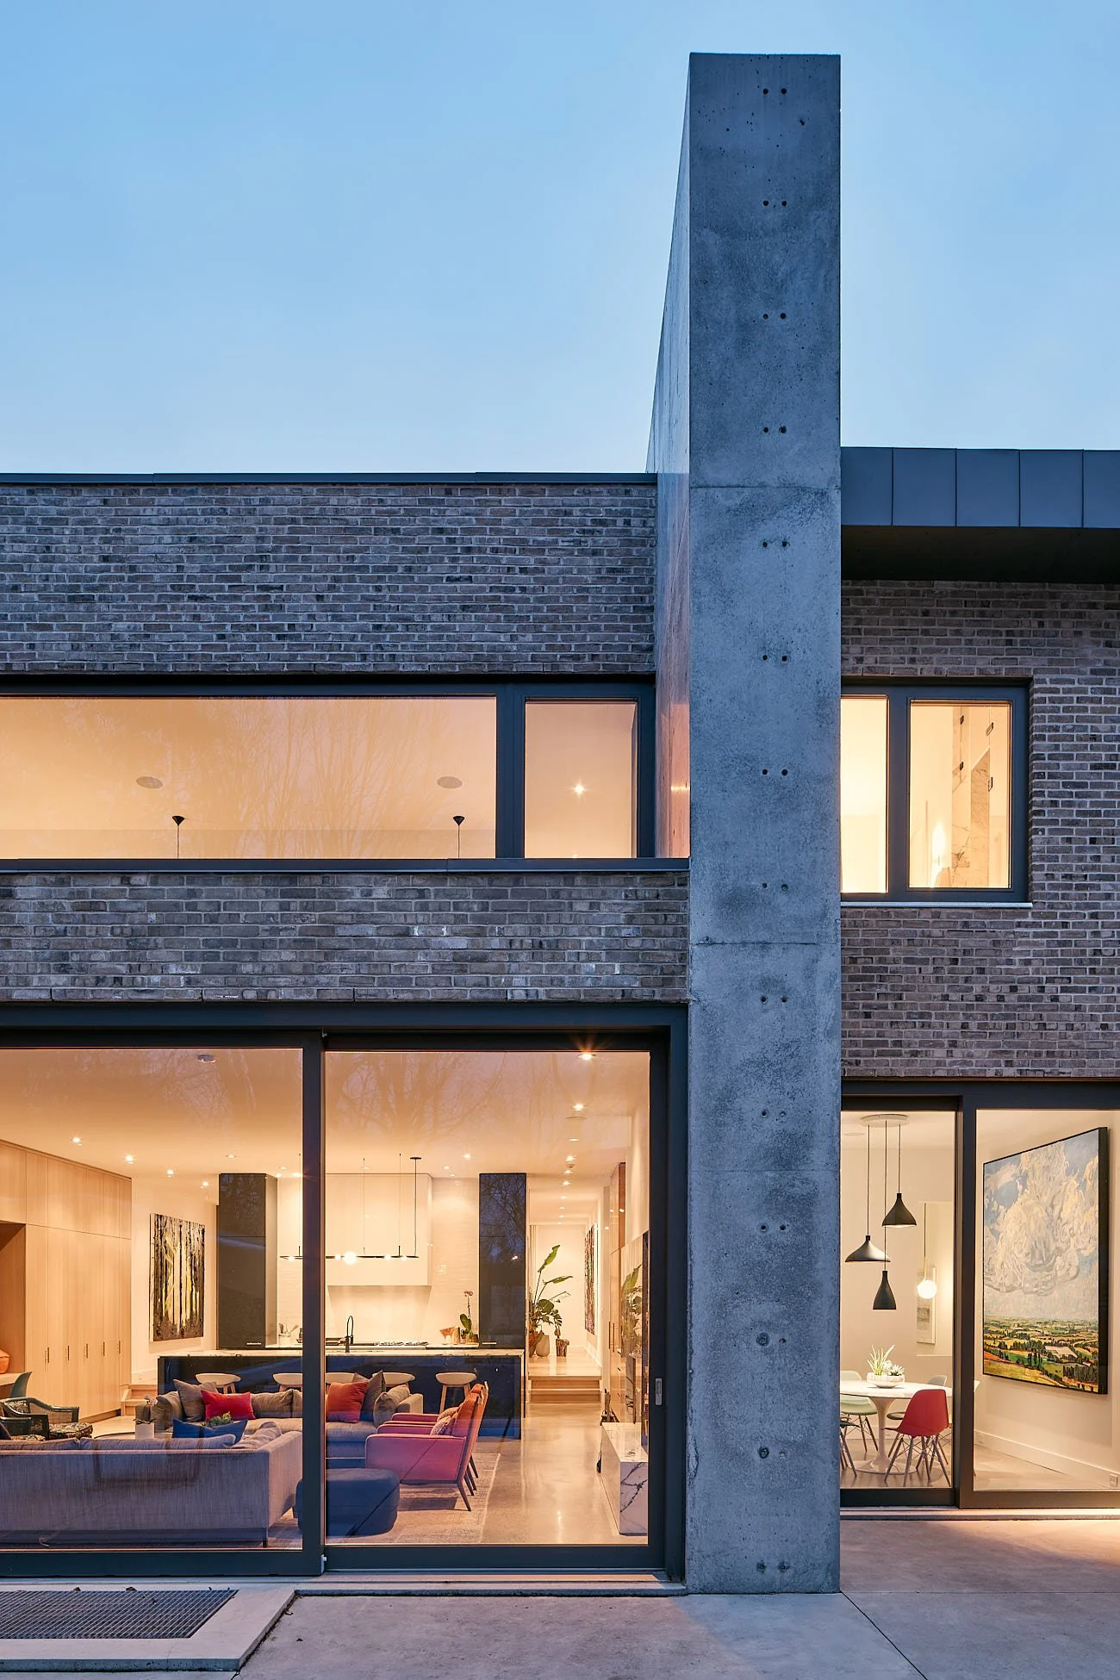
This home transforms a uniquely long urban site into a sequence of interconnected spaces defined by natural light, long sightlines, and a seamless relationship to the outdoors.
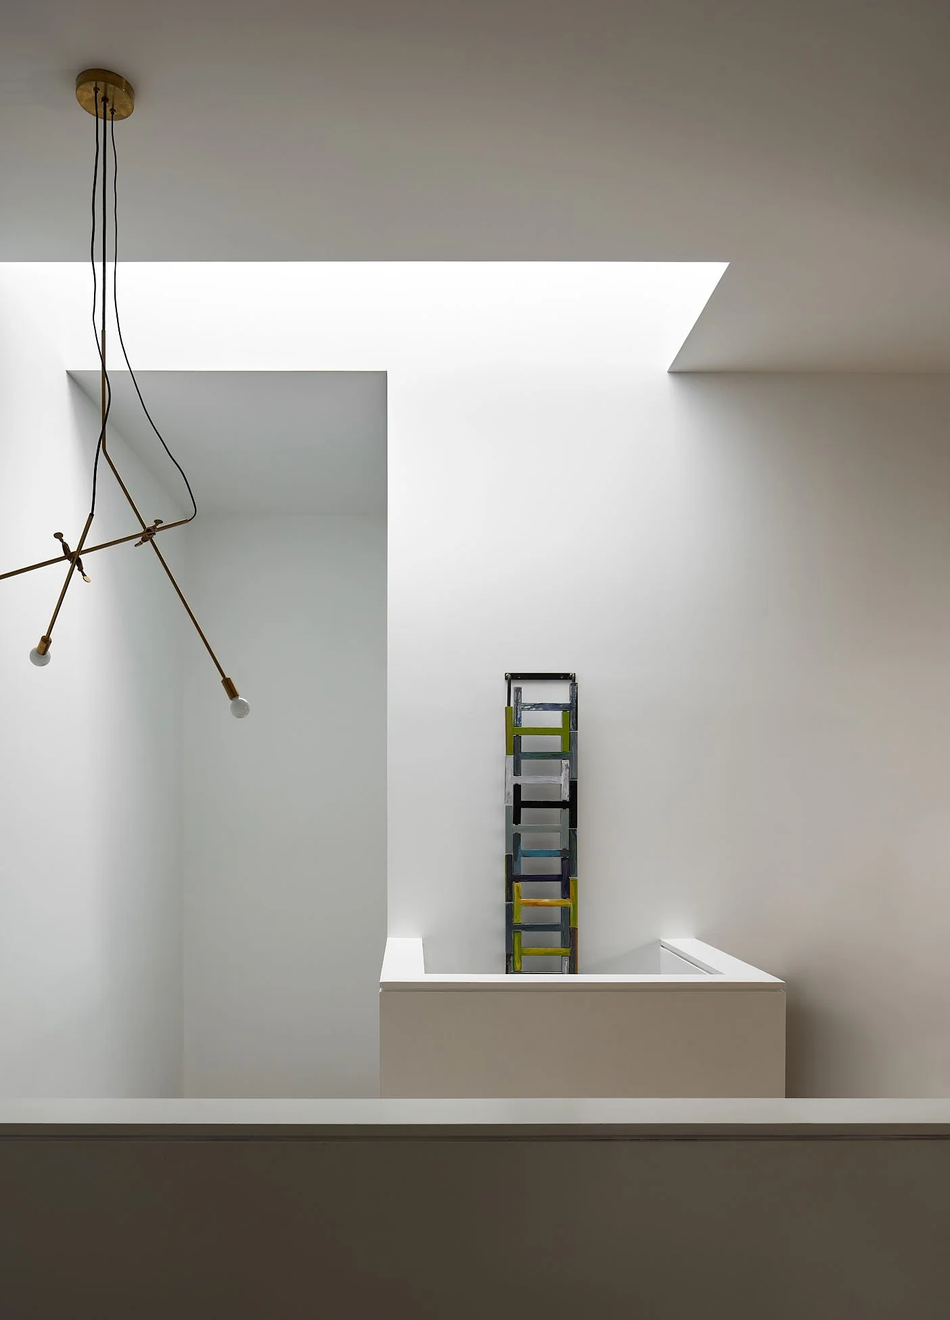
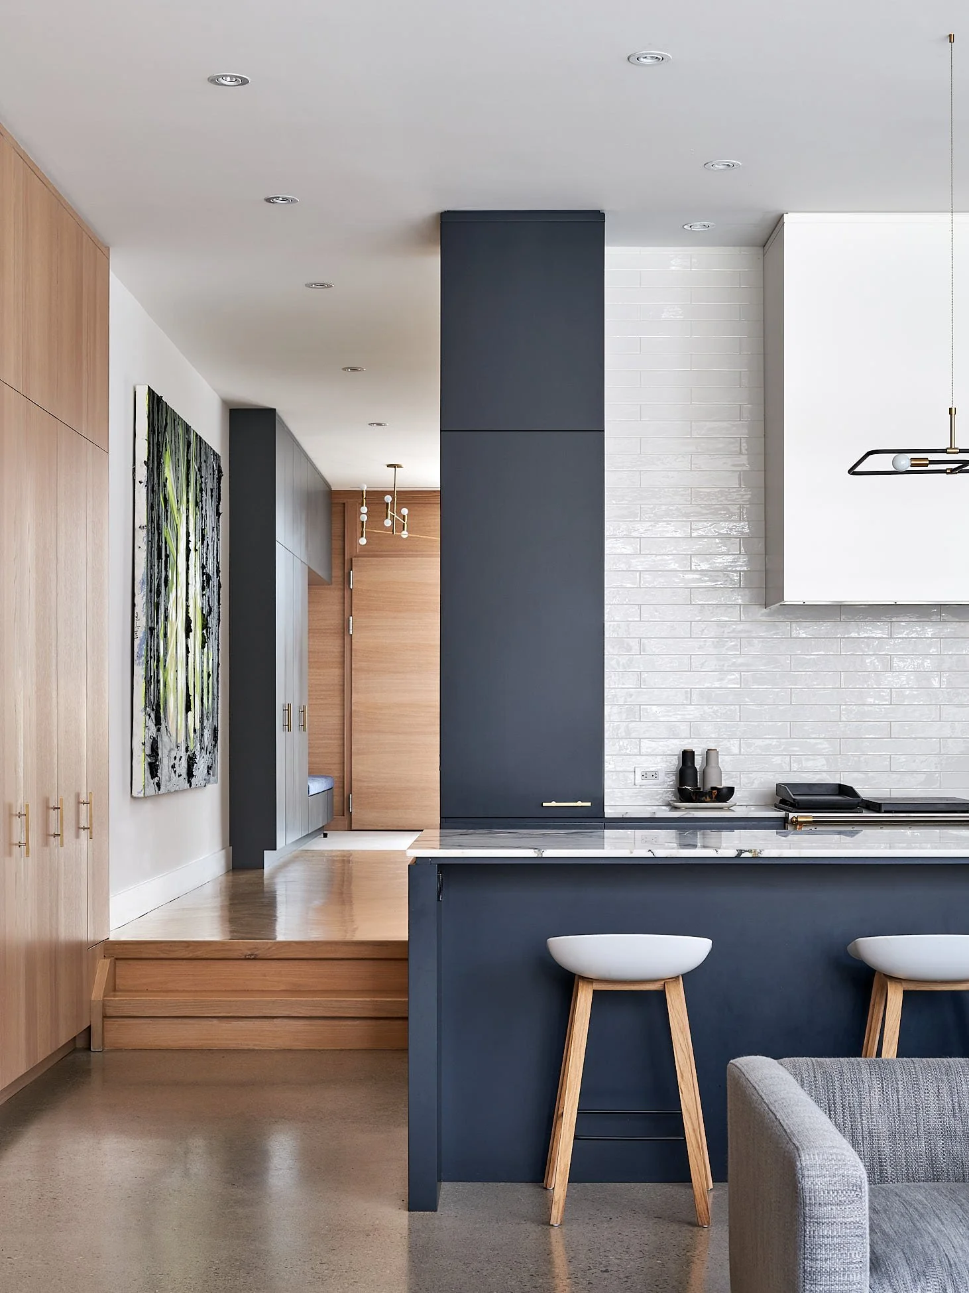
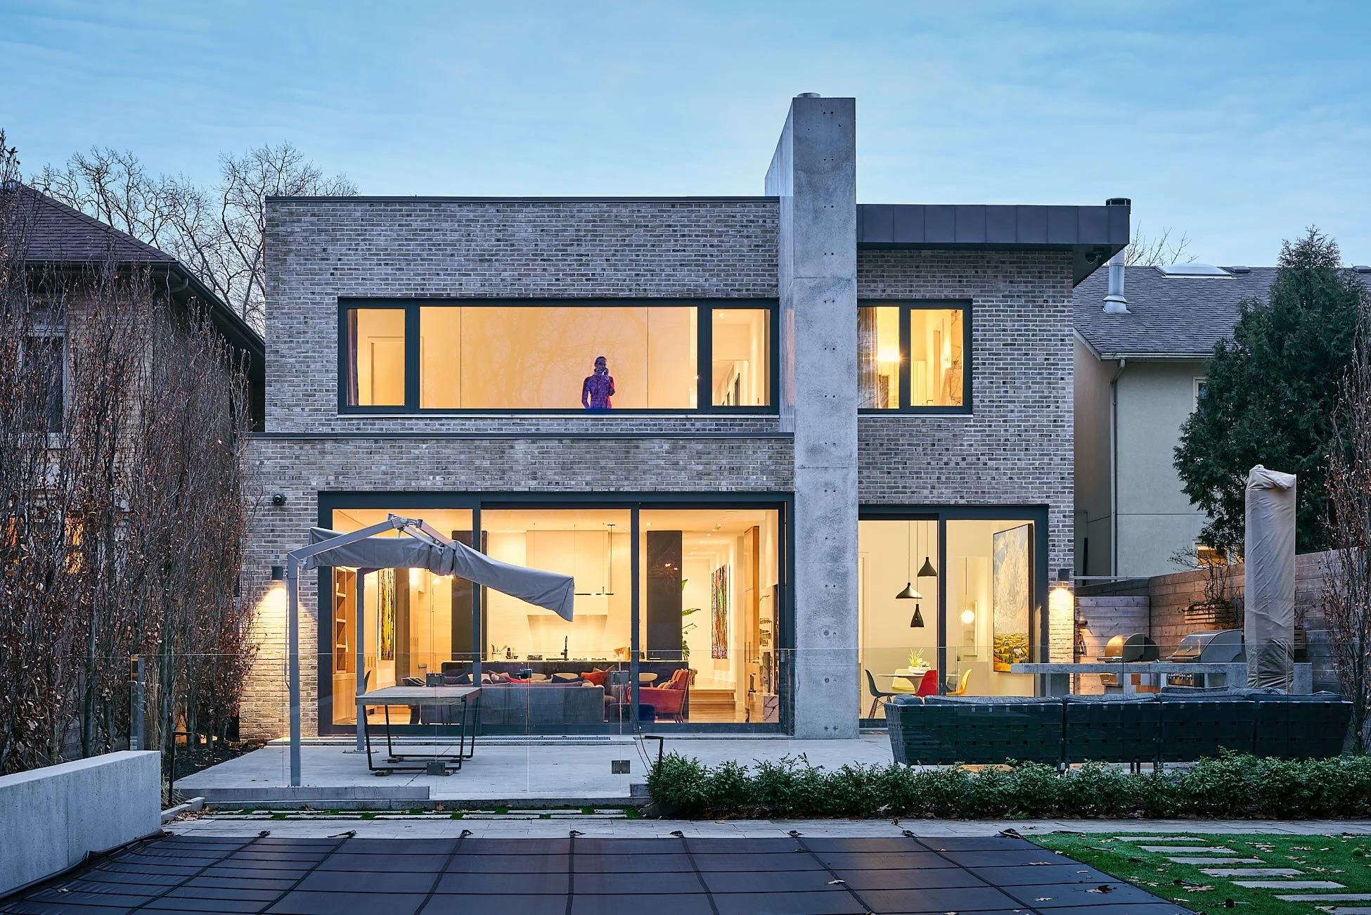
Situated on an exceptionally deep Toronto lot, this new family home is designed to support both generous entertaining and everyday living. The ground floor is organized around a skylight-lit central stair, creating two distinct yet connected zones. At the front of the house, formal living spaces offer a refined setting for hosting, while a few steps down, the rear family zone opens to the backyard and provides a relaxed environment for daily life.
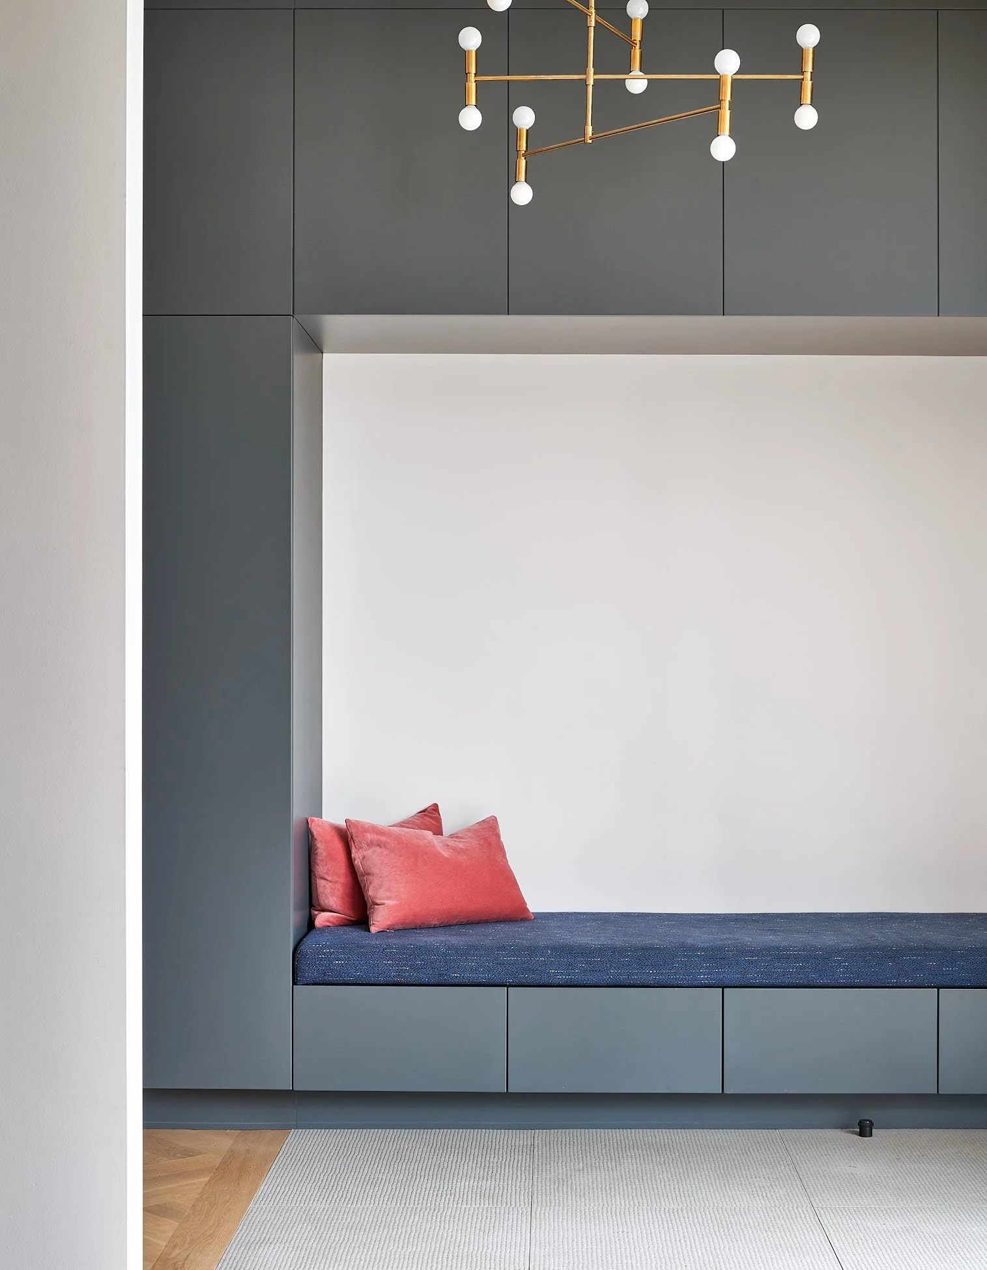
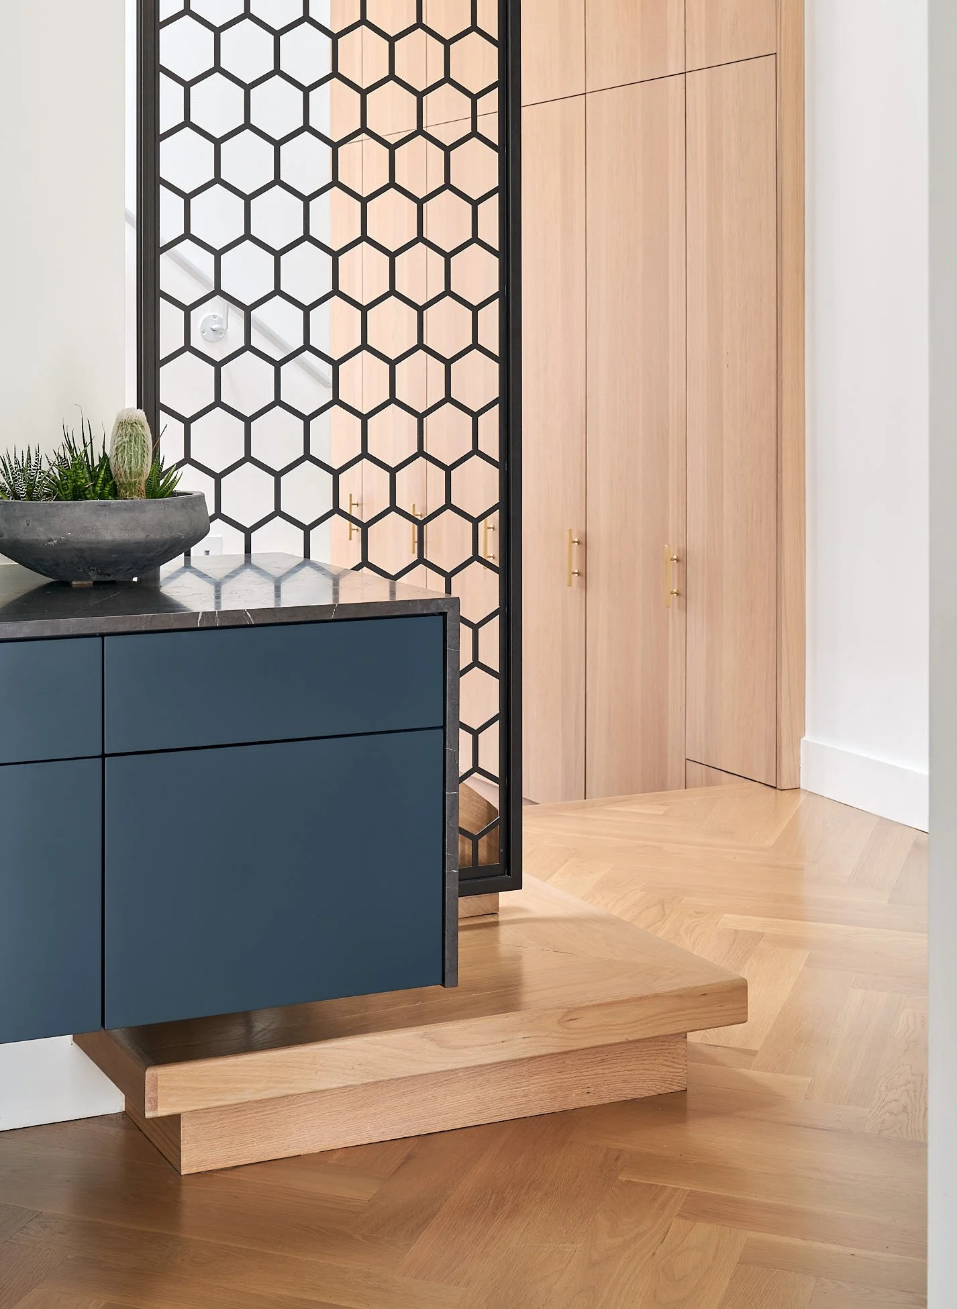
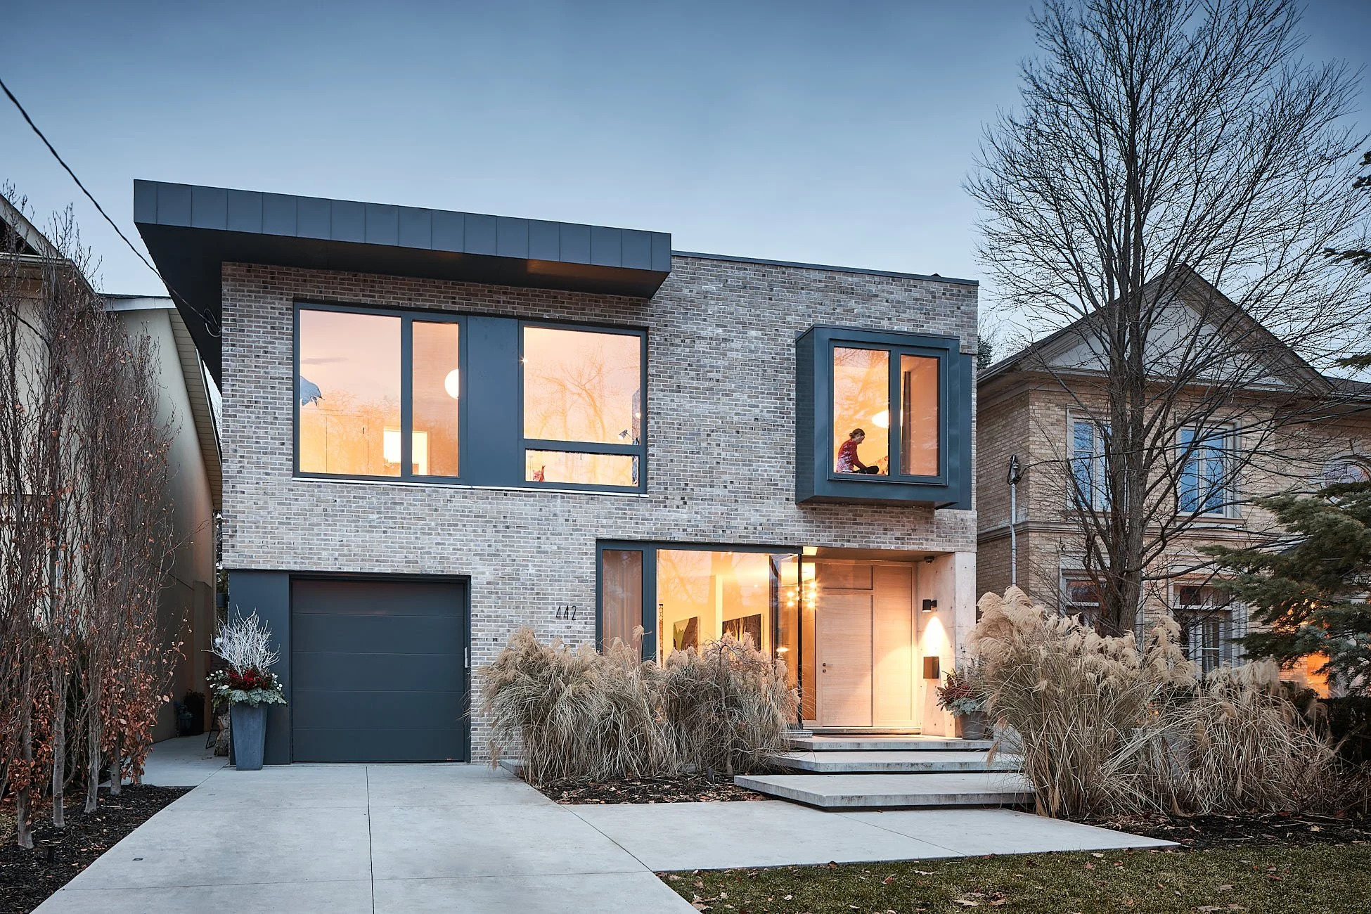
Long sightlines on either side of the stair bring cohesion and openness to the plan, connecting spaces while maintaining their individual character. Externally, the home's contemporary form is softened by richly textured brick and carefully proportioned elevations that allow it to sit comfortably within its established neighbourhood.
The result is a warm, light-filled home that balances elegance and practicality, creating spaces that are equally suited to entertaining guests and raising a growing family.