Versailles Residence
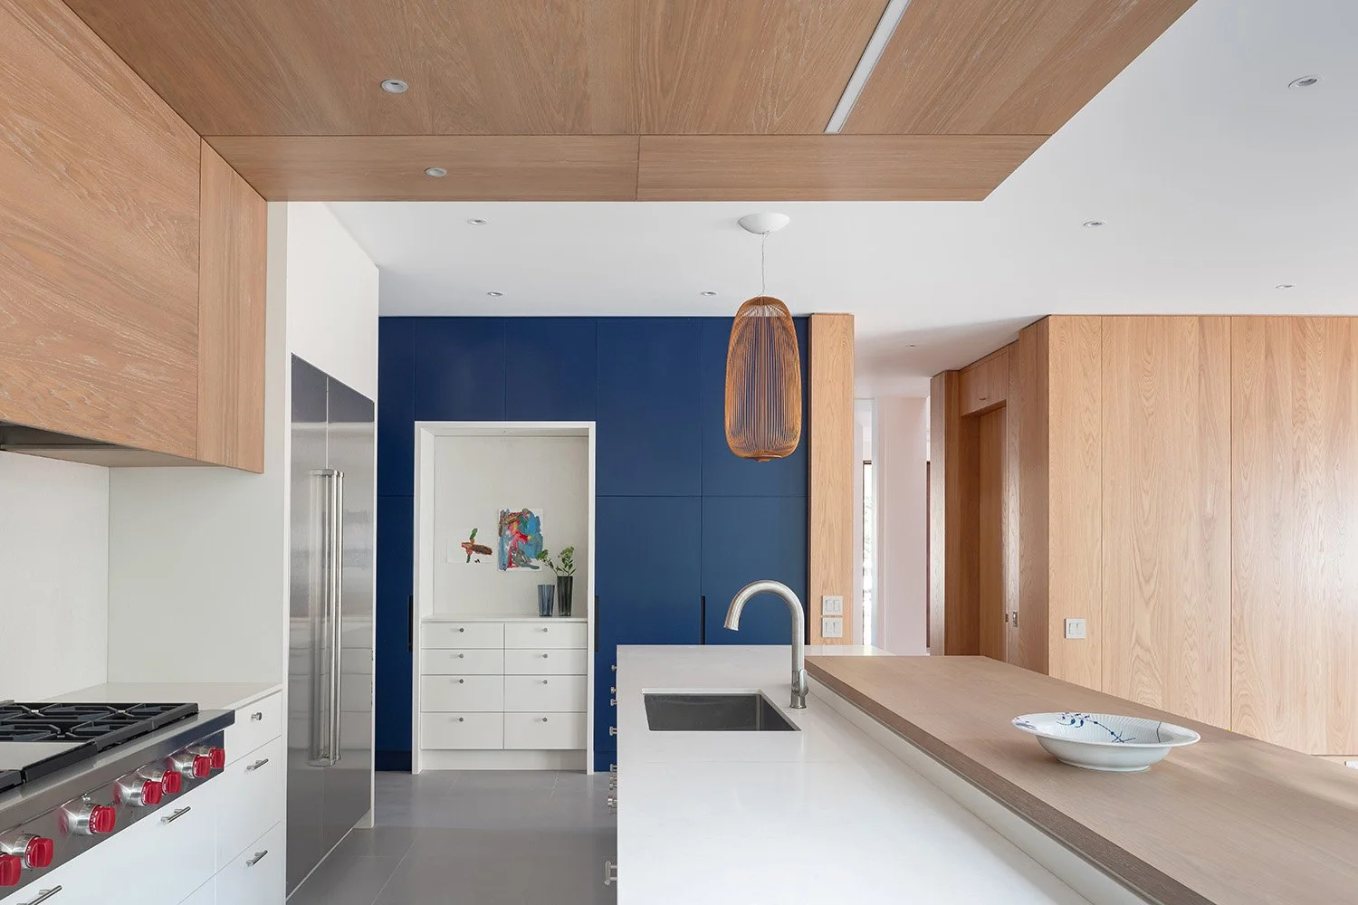
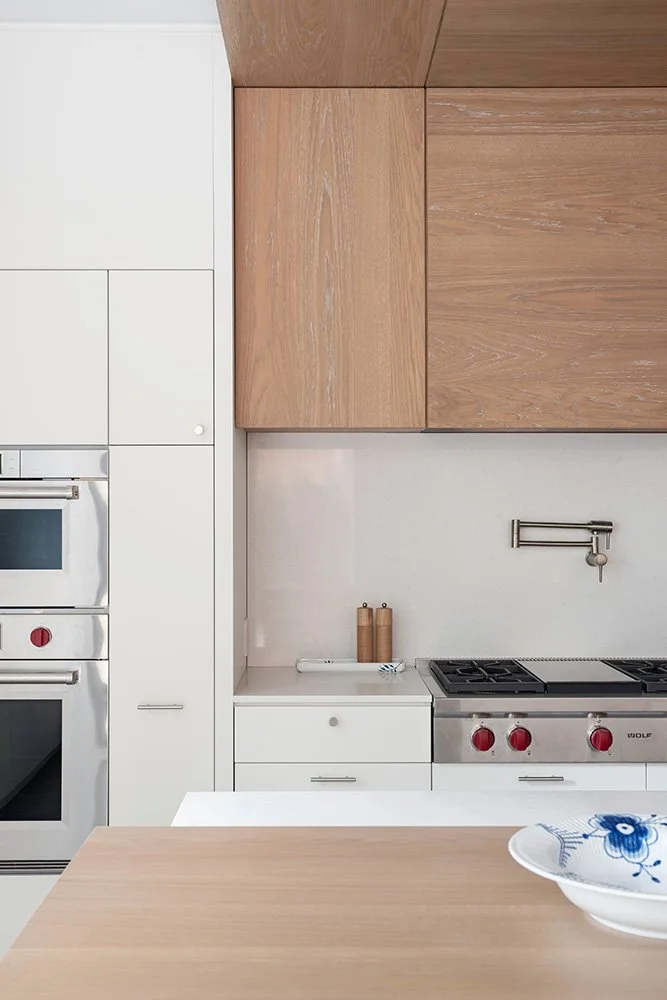
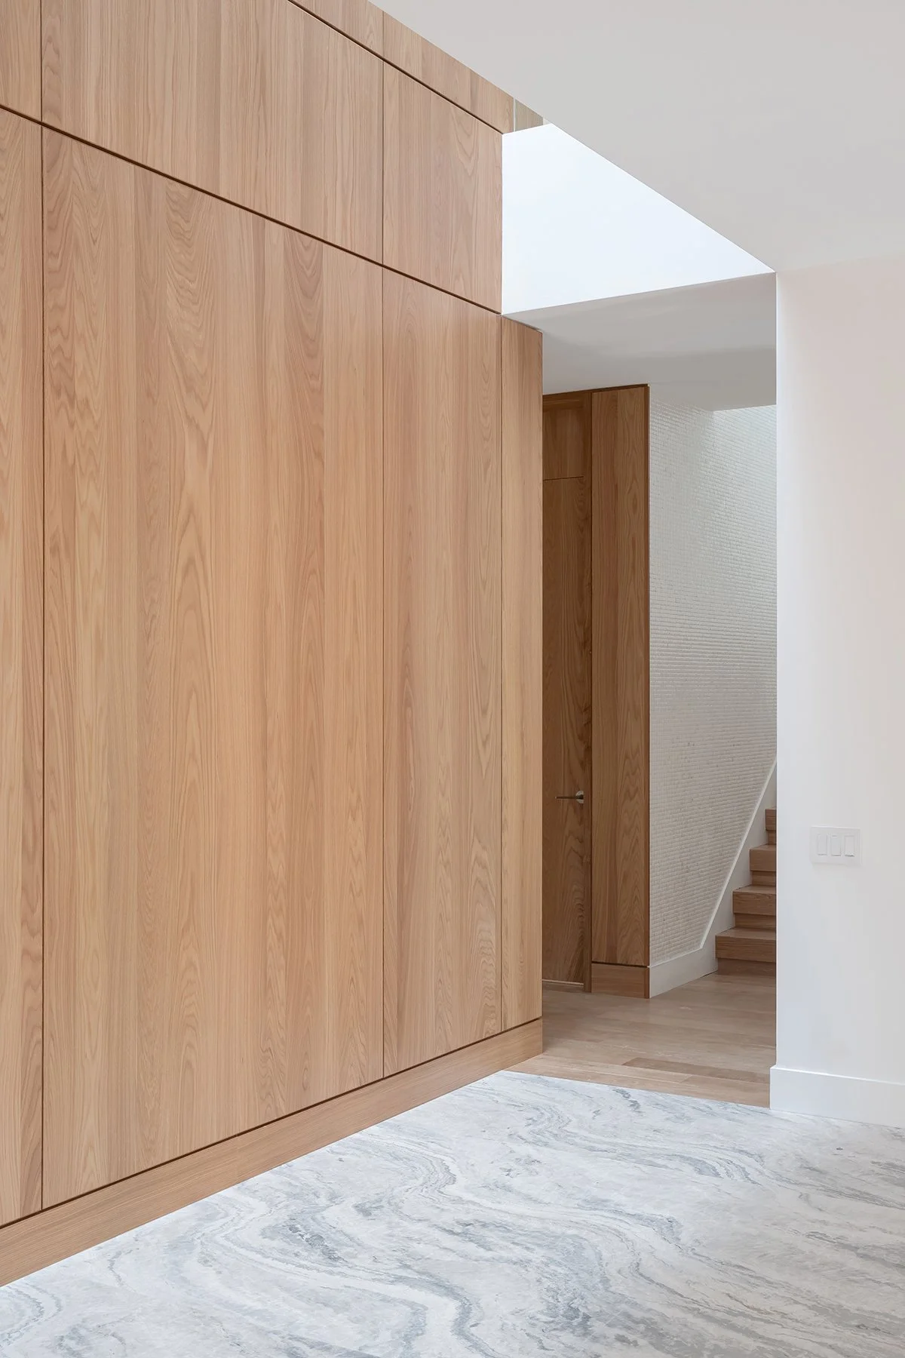
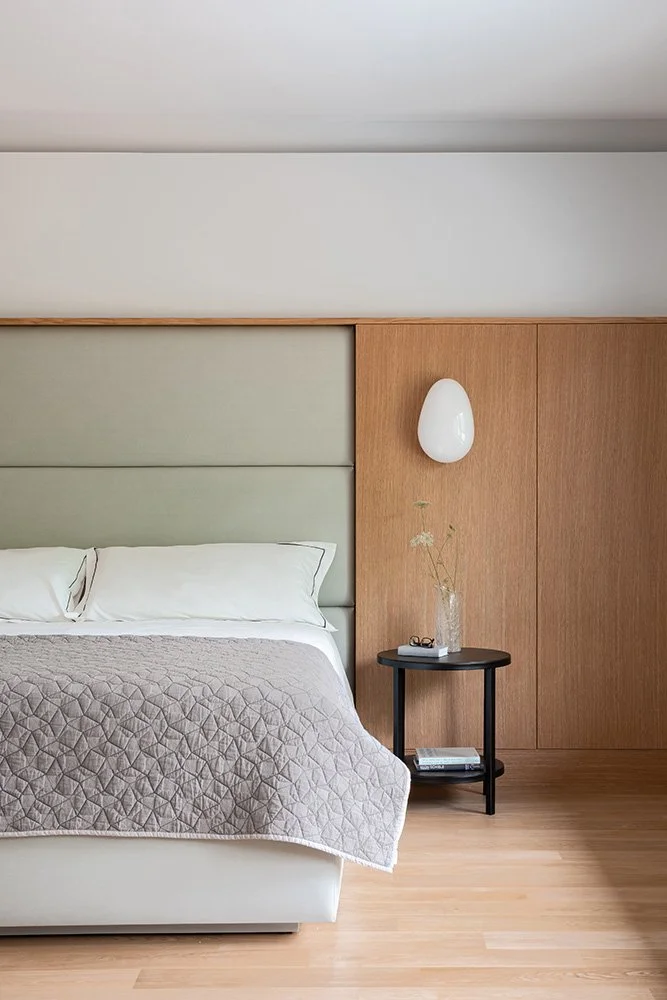
A modern interpretation of a traditional, more formal, pitched roof house is carefully sited to maximize indirect light and private living. Details are understated and refined.
The homeowners of this new house love natural light and wanted a strong connection between the family-oriented spaces and the backyard, while avoiding direct sunlight. The backyard is on the west side of the house, so creative solutions were necessary to embrace natural light while mitigating bright afternoon sun. By stepping the footprint of the house along the west side and introducing a louvred shading structure, a softly illuminated family living space is created.
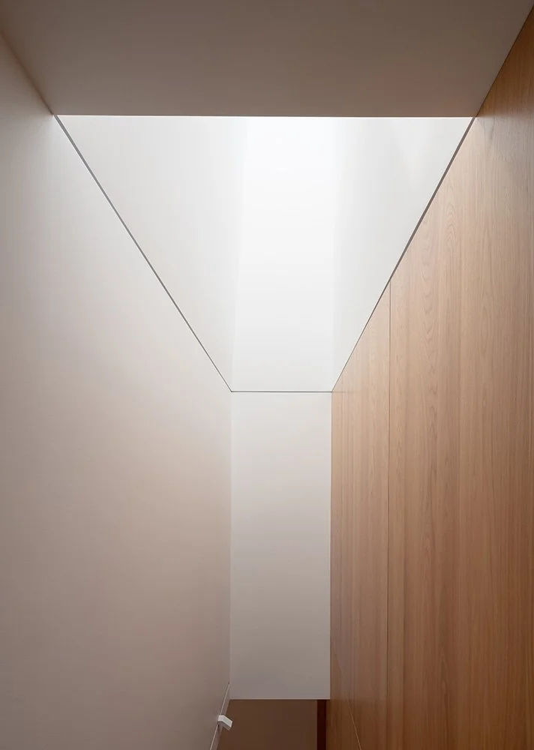
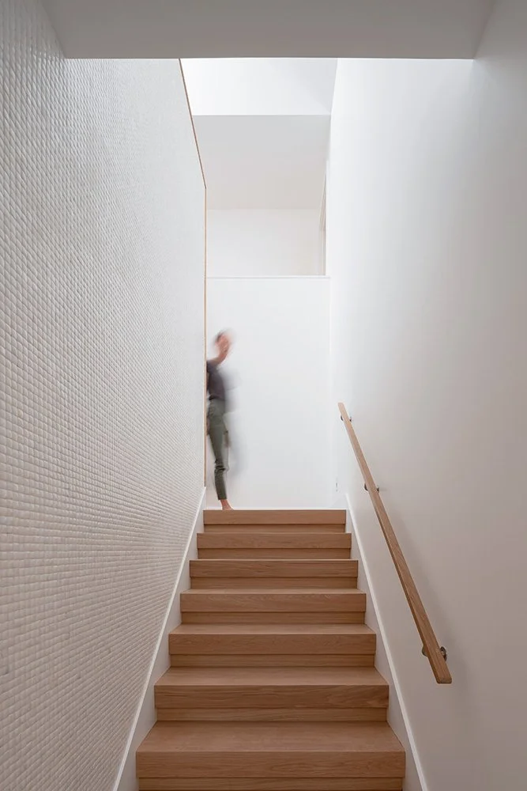
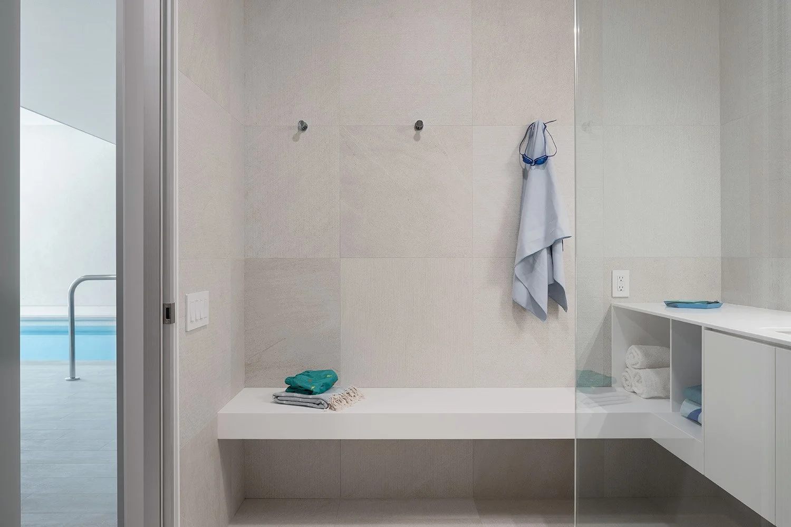
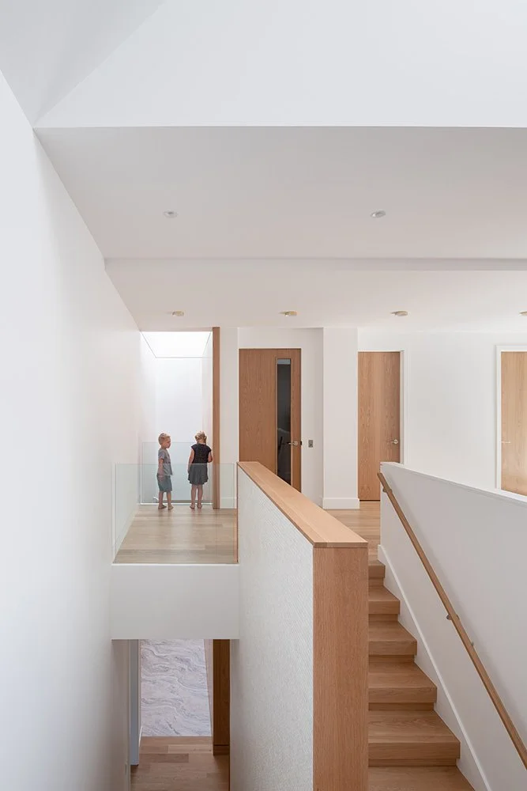
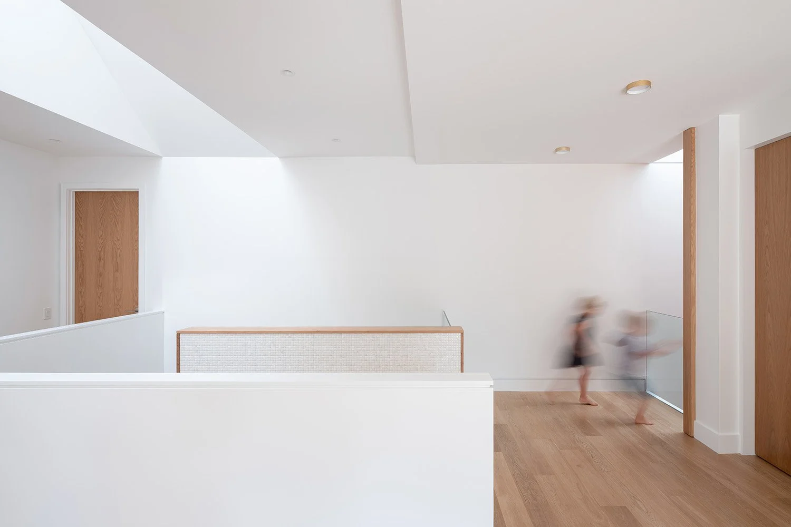
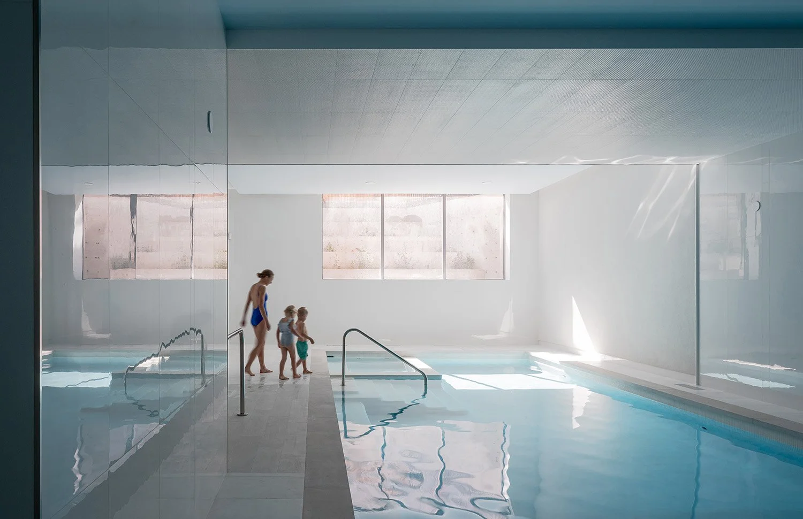
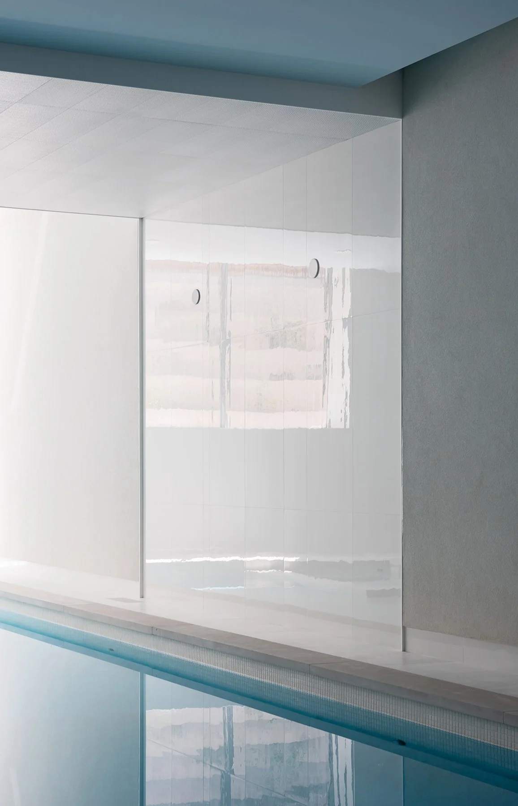
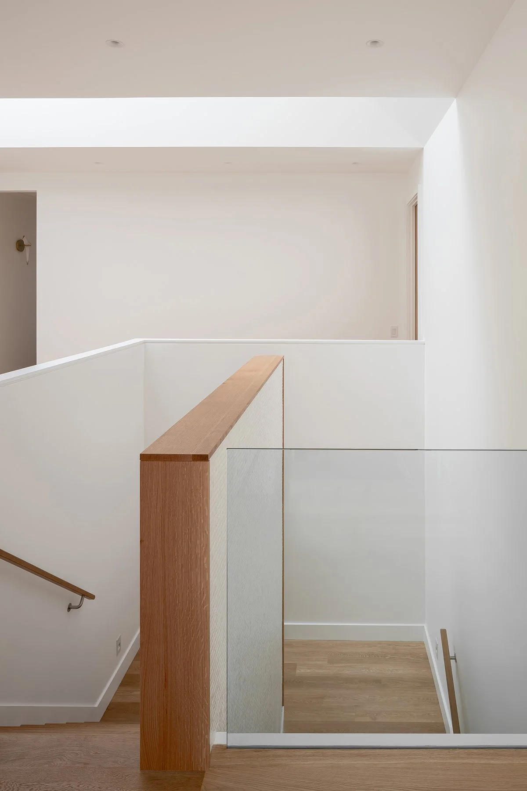
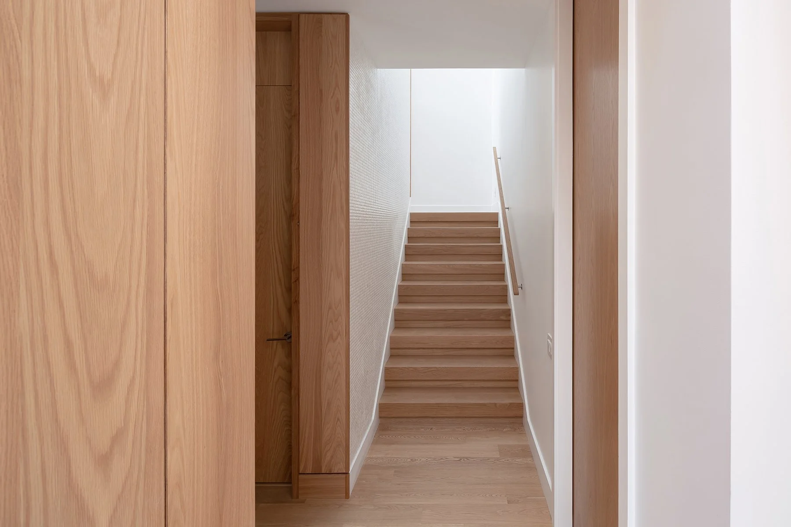
Two long, slender skylit voids run through the centre of the house to introduce unexpected shafts of indirect light deep into the floor plan. On the second level, these shafts bring gentle daylight to a large common hallway between the bedrooms. A generous lower-level walk-out provides terraced planters for family gardening and illumination to below grade spaces, including an indoor pool. The pool is constructed partially under the driveway through innovative structural engineering. The design is serene, with a simple combination of white tones and glossy textures. Materials were selected to bounce light from the expansive glazing at the shallow-end, to the deep end of the pool.
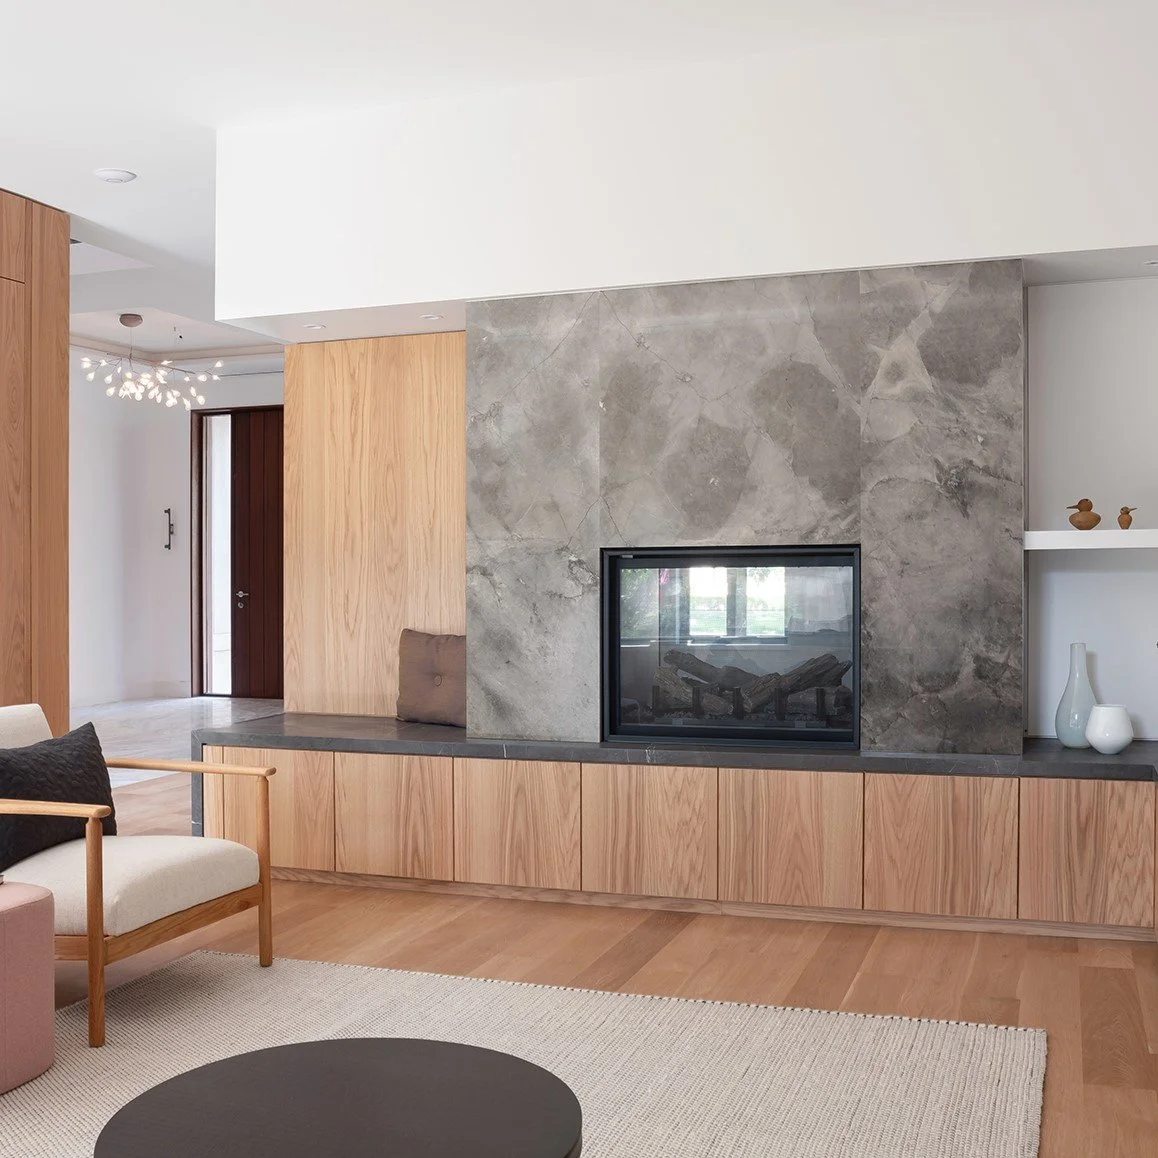
Visual connections in plan and section unite spaces in the home that may not otherwise be linked. A second-floor landing provides an overlook to the main entry foyer and shares the double height skylight. In the lower-level recreation room, a large viewing window to the pool brings additional daylight. And on the ground floor, long sightlines and a double-sided fireplace create controlled glimpses into adjacent activity. These connections make the inhabitants aware of each other’s movements within the house. The home is at once grand and elegant, while remaining cozy and connected.