Playter House
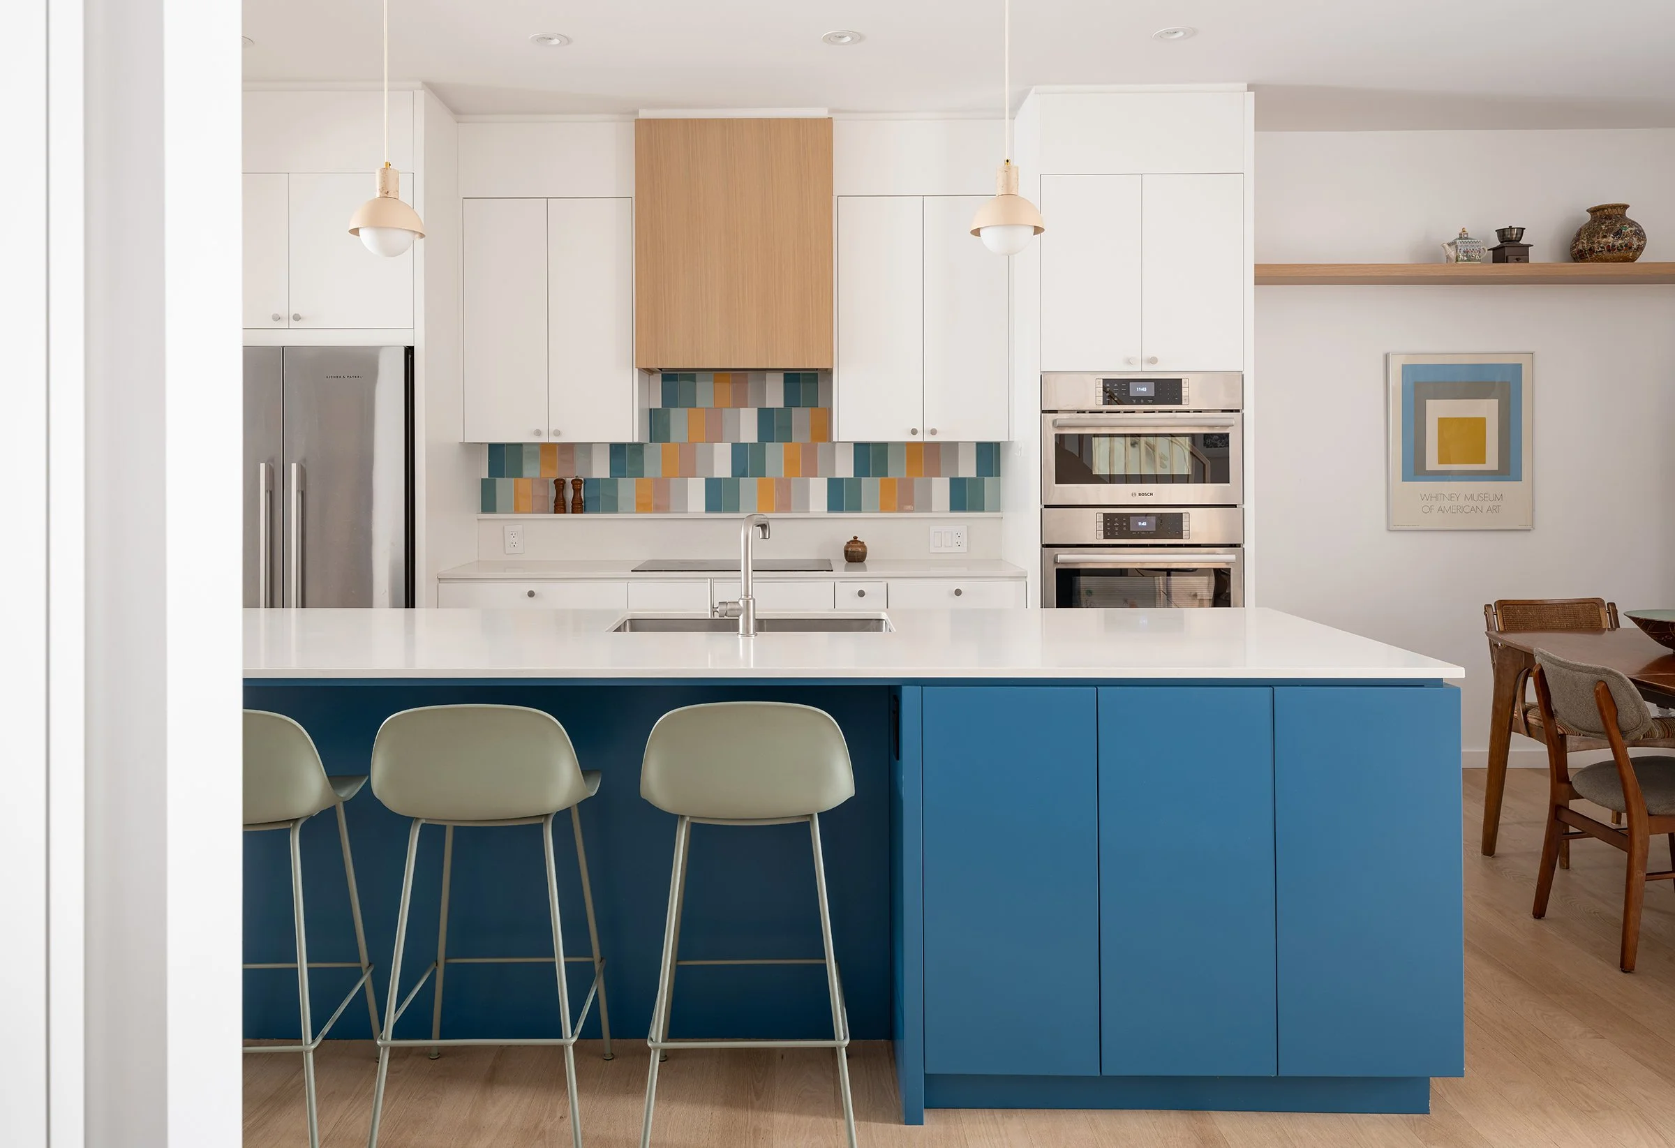
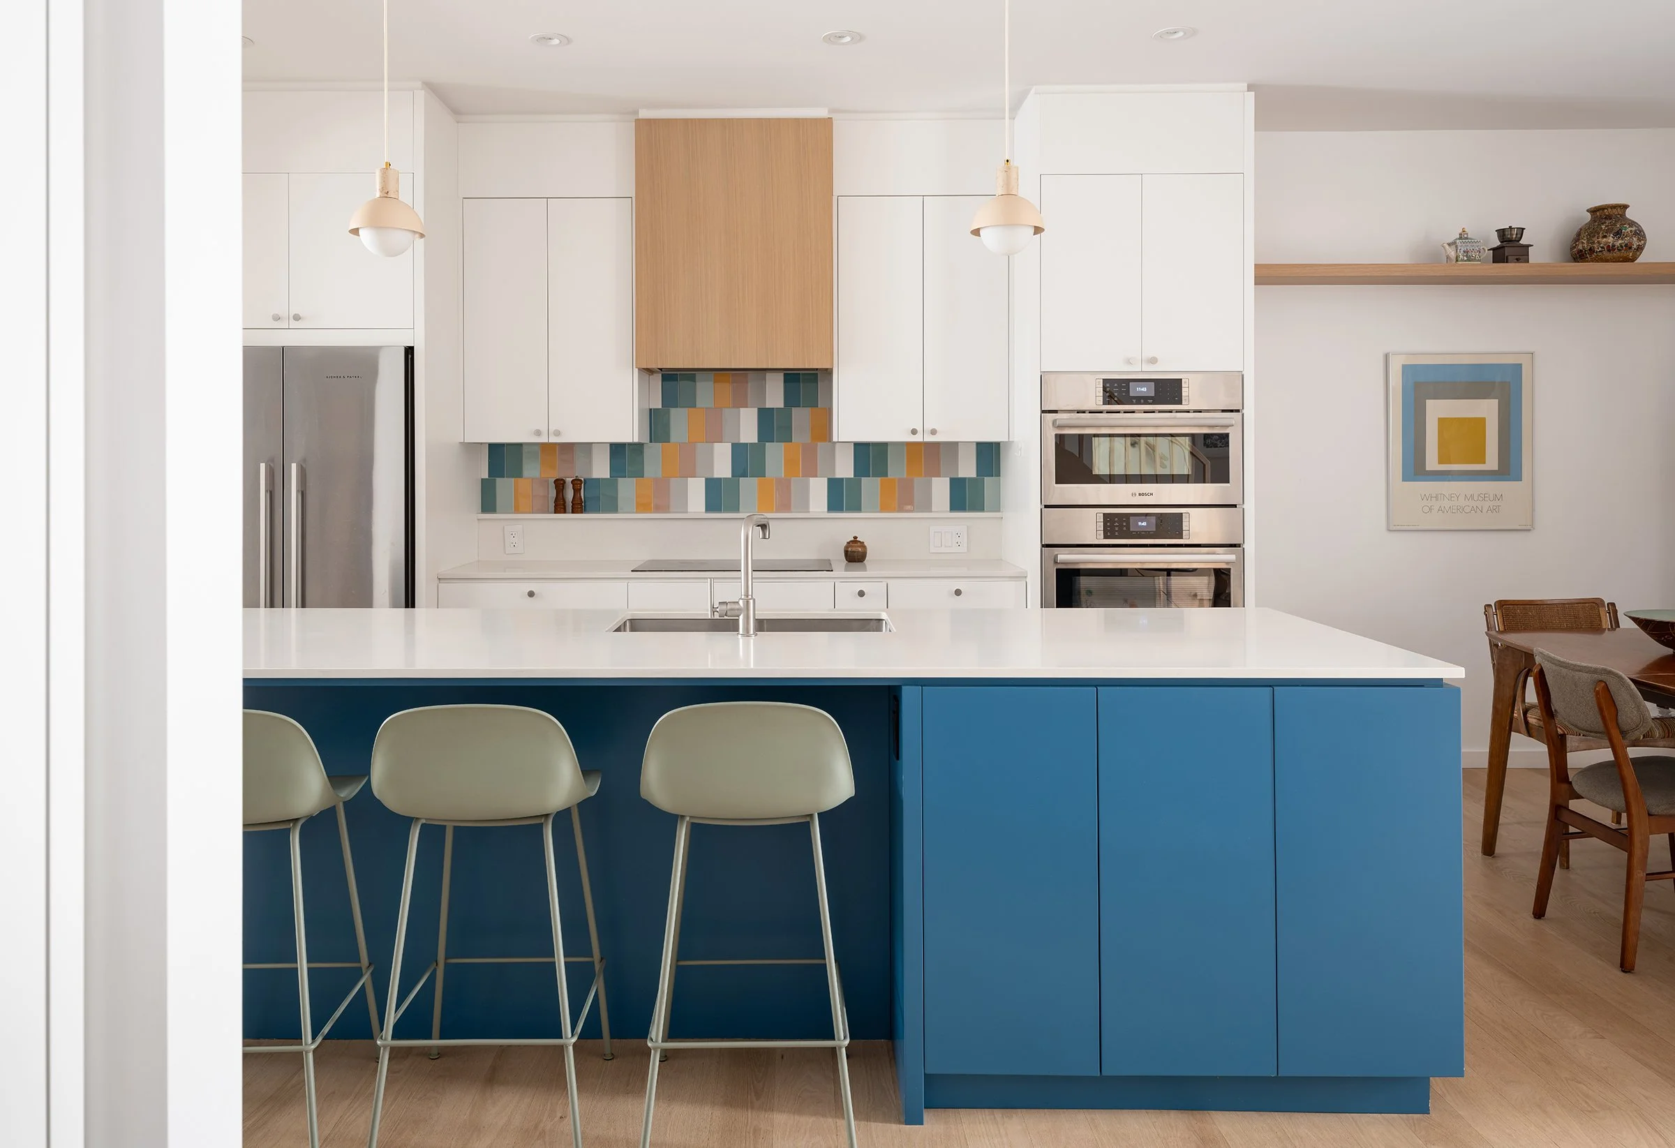
A bright, thoughtfully detailed family home where natural light, integrated storage, and carefully composed moments of colour create warm, functional spaces for everyday living.
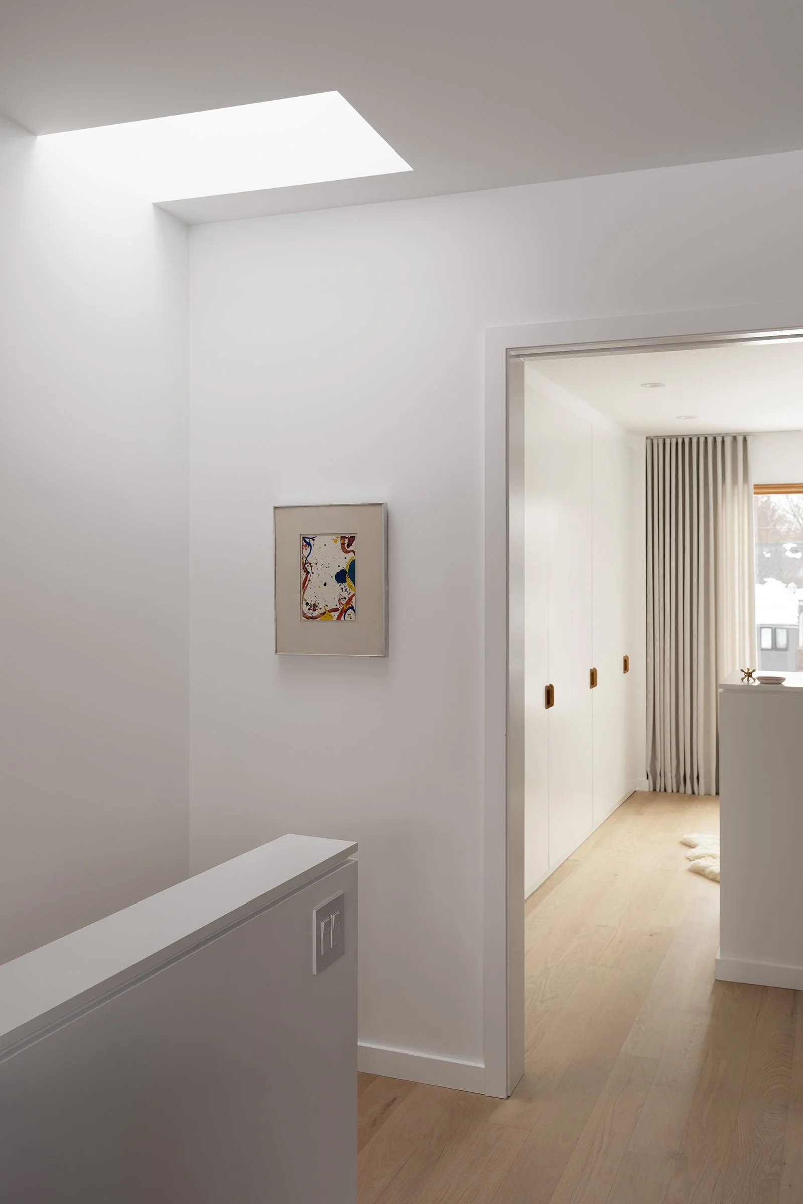
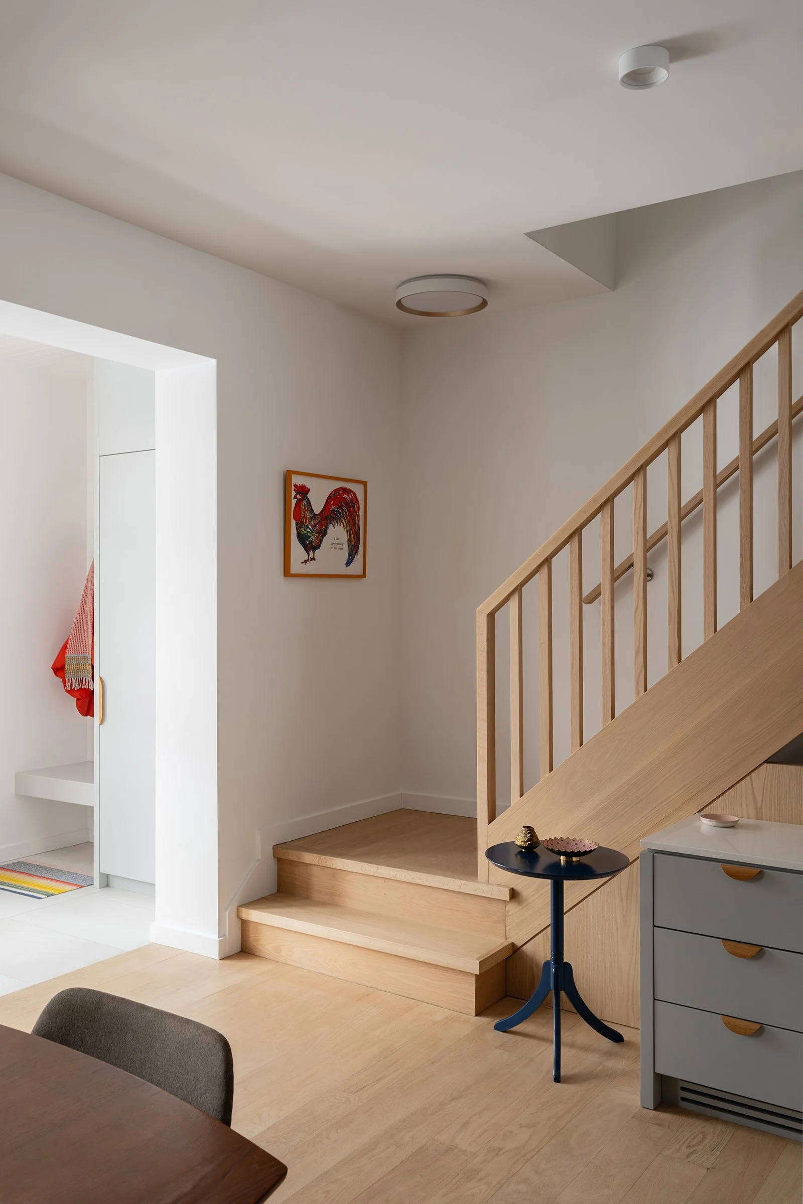
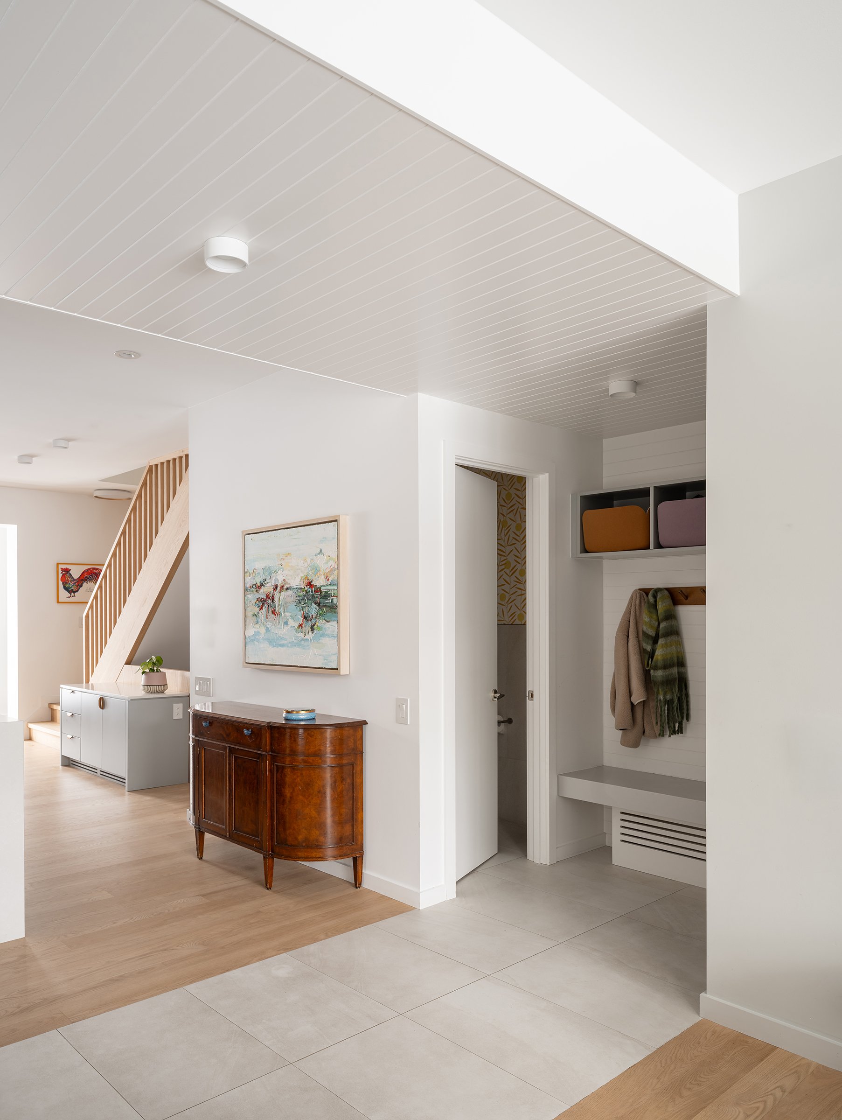
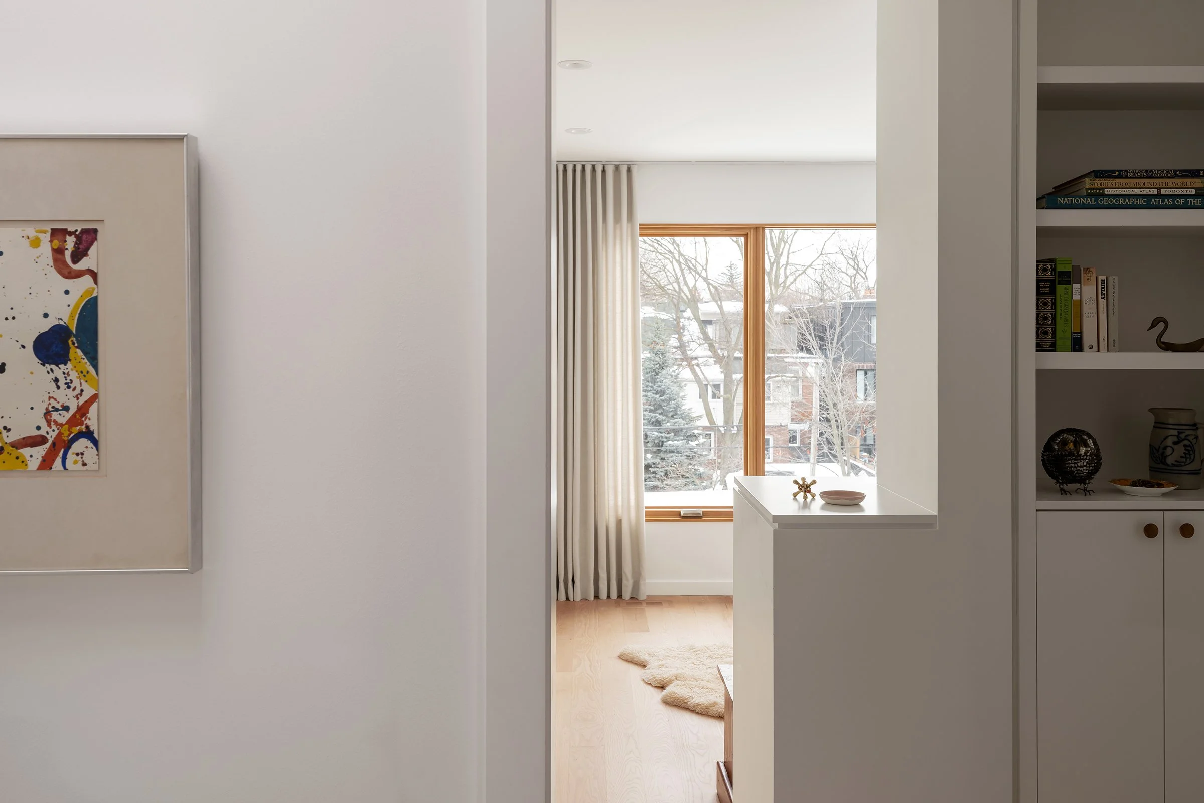
Designed for a growing family, this renovation reimagines the existing home through an emphasis on light, clarity, and everyday functionality. Strategic interventions, including new skylights, custom millwork, and reconfigured living spaces, bring daylight deep into the interior and create a stronger sense of openness throughout the home.
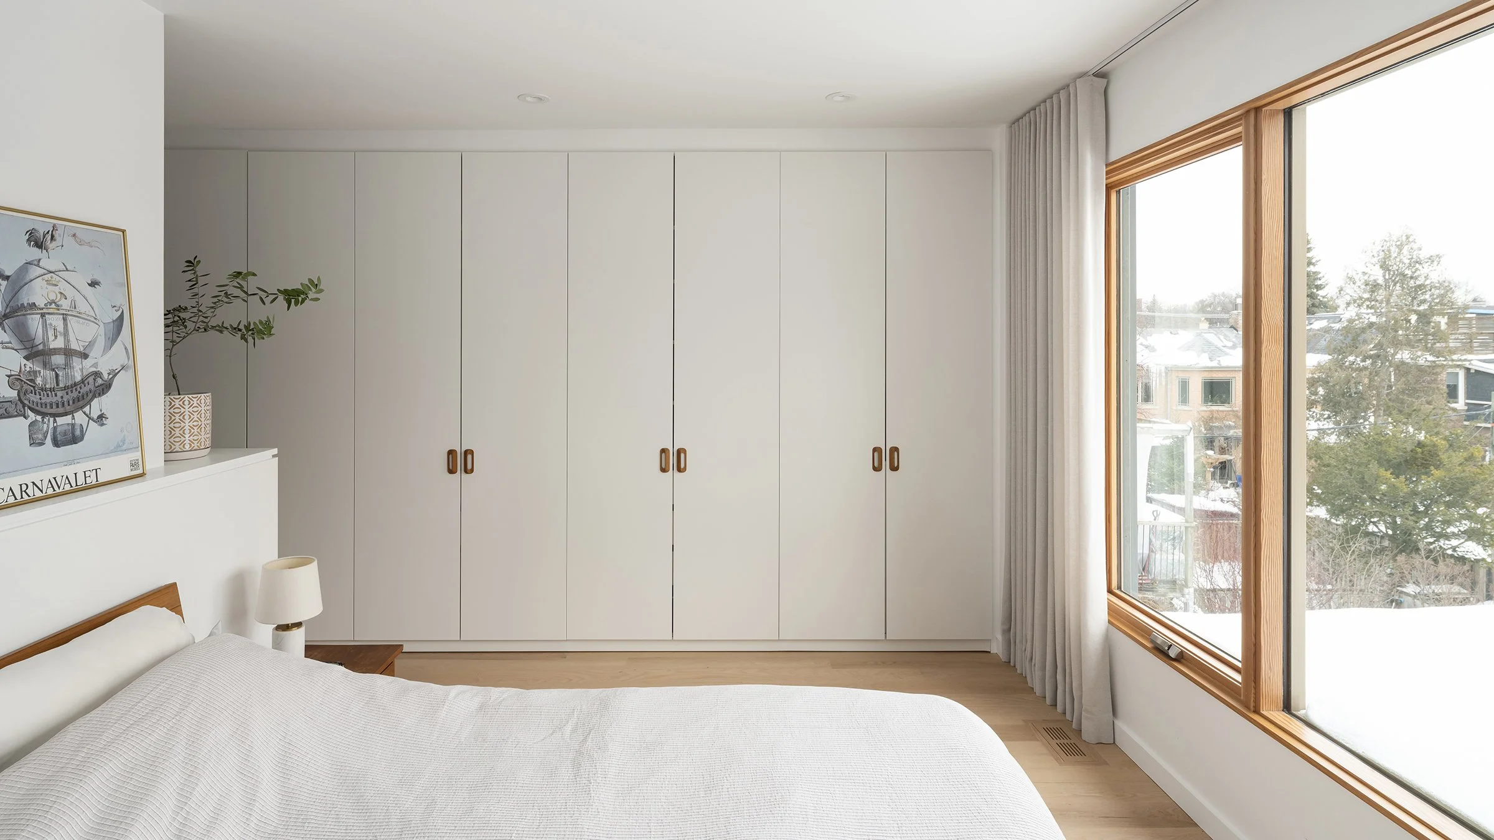
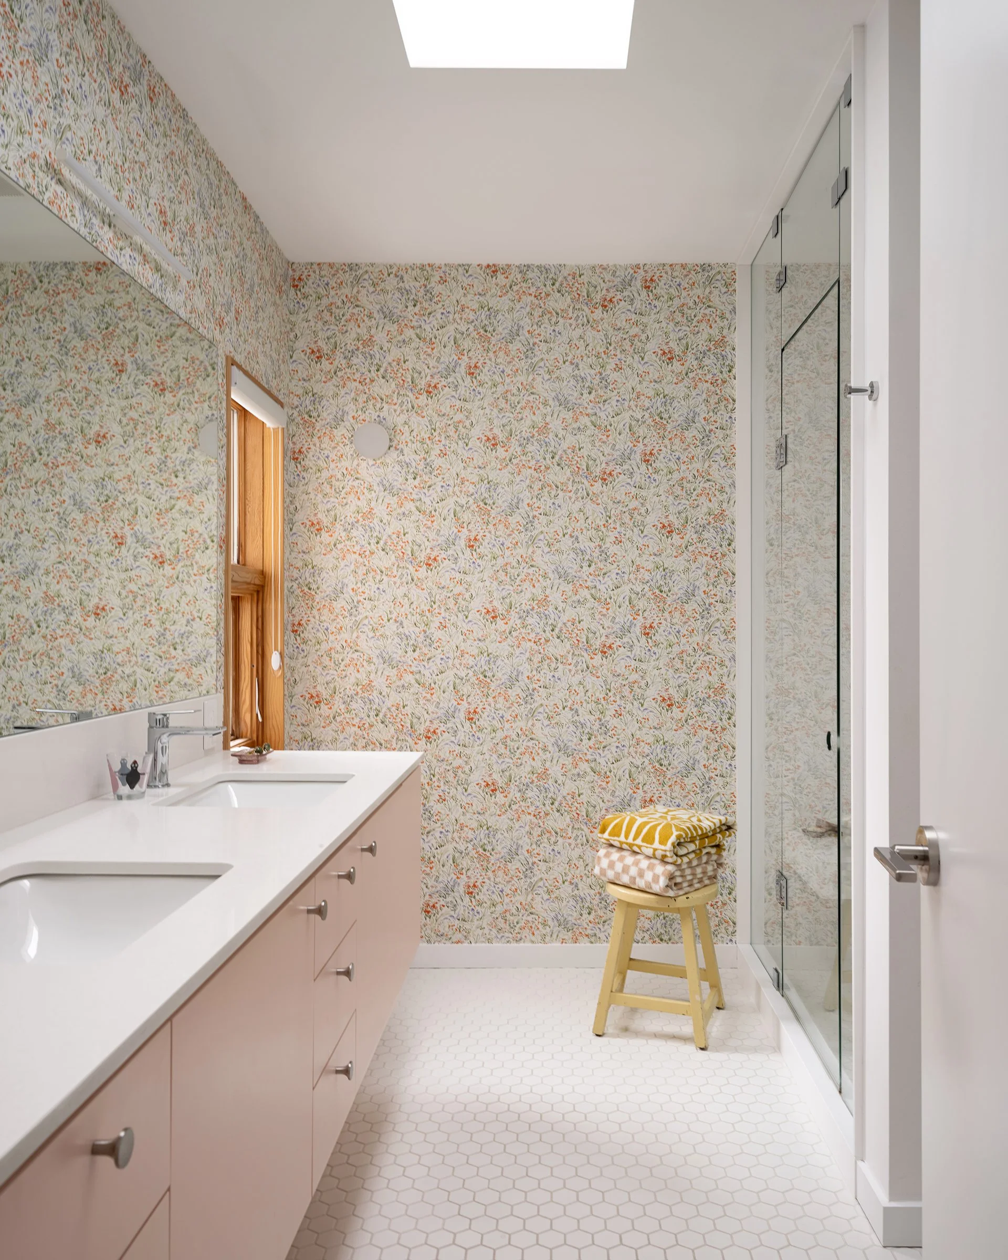
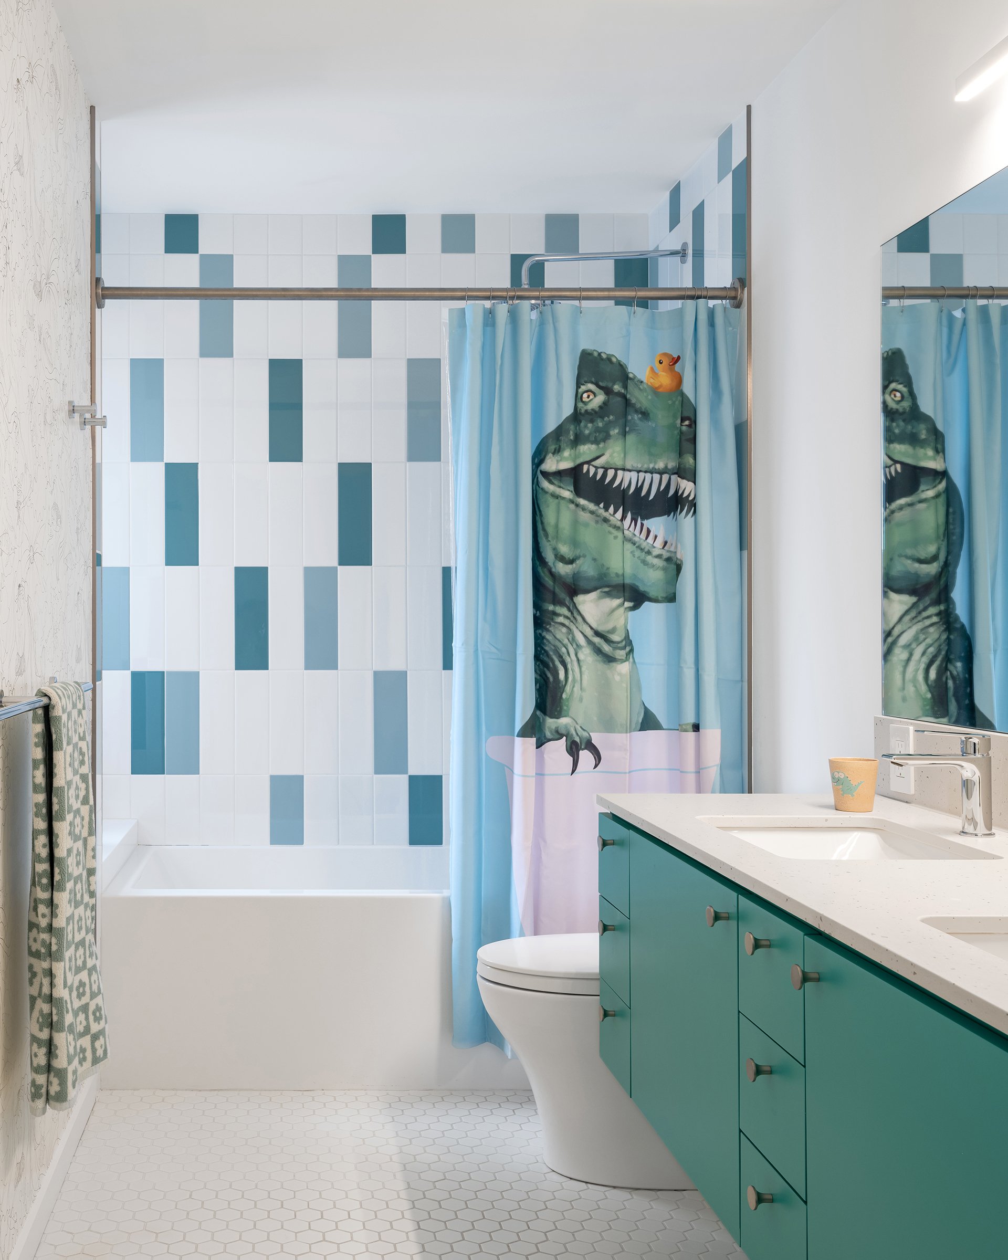
A restrained palette of warm wood, soft white surfaces, and durable materials provides a calm backdrop for family life, while moments of colour and texture introduce personality and playfulness. Integrated storage solutions are carefully woven throughout the house, allowing the living spaces to remain flexible, organized, and adaptable over time.
The result is a bright and welcoming home that balances practicality with thoughtful design, creating spaces that support the routines of daily life while offering moments of delight, connection, and comfort.